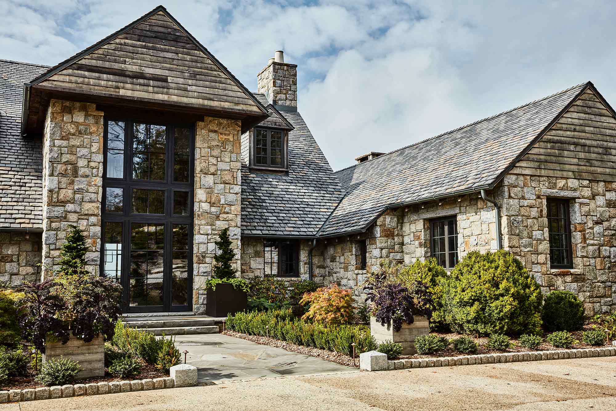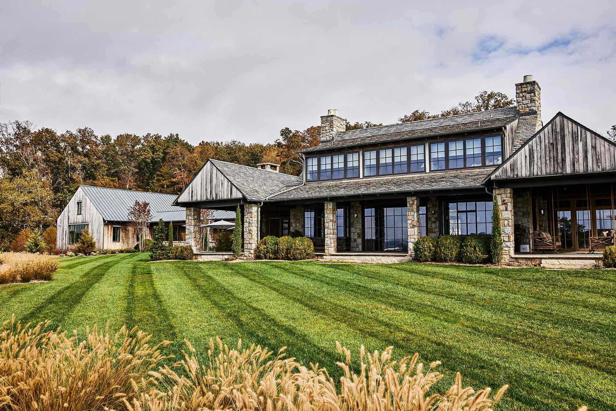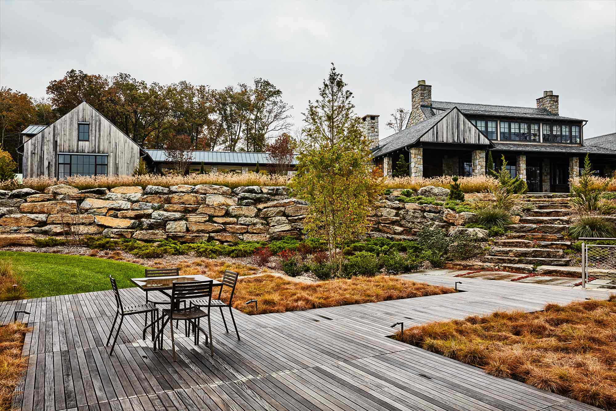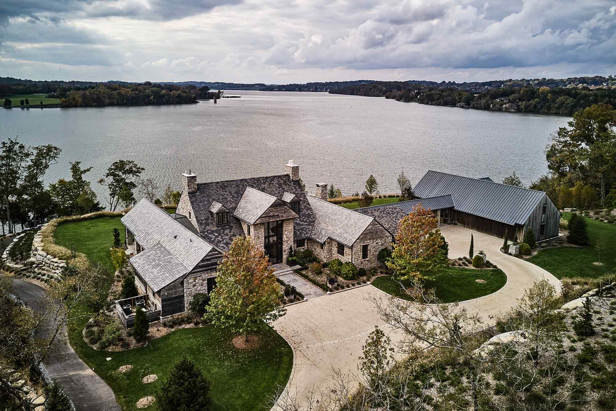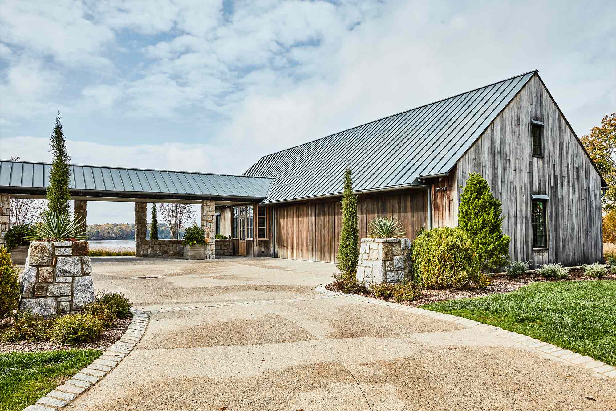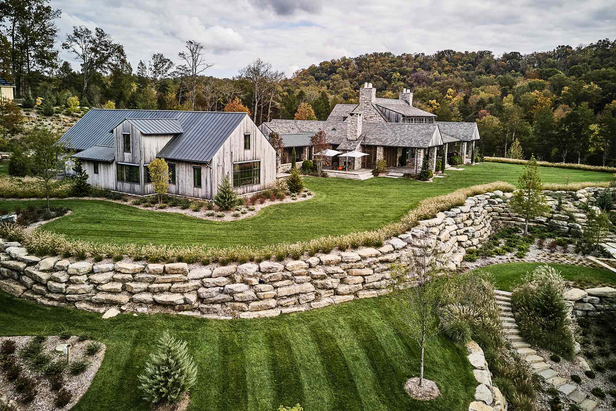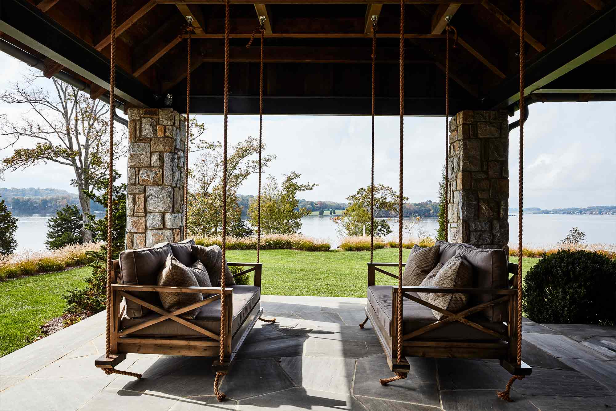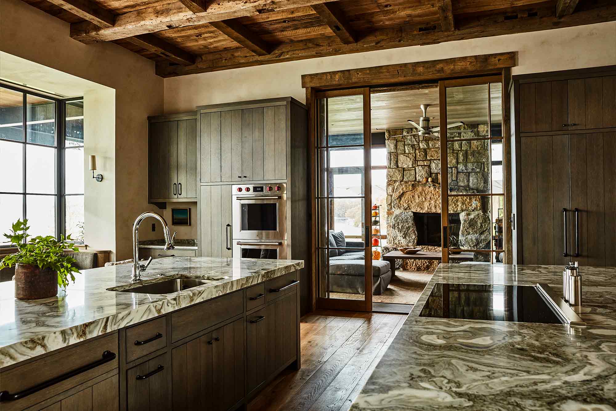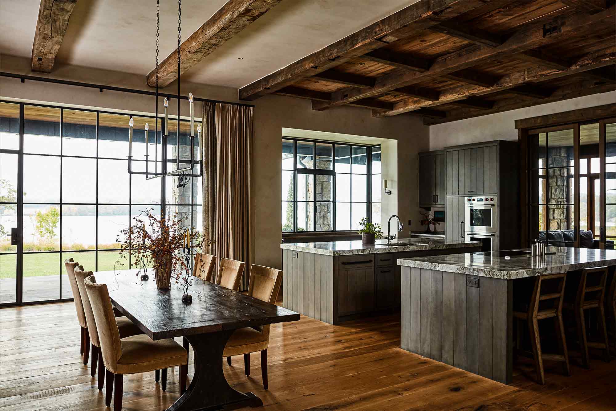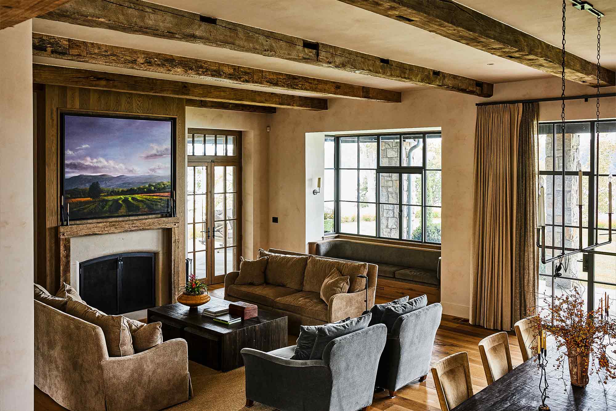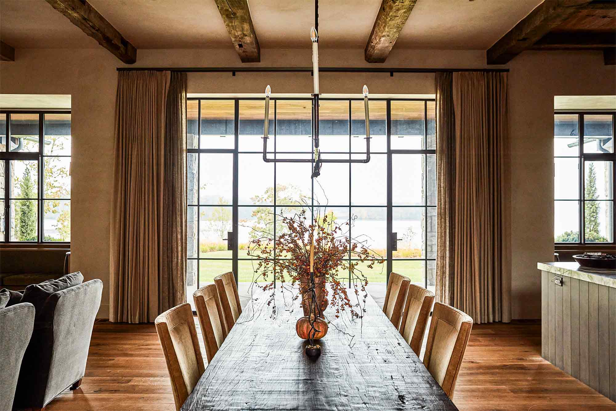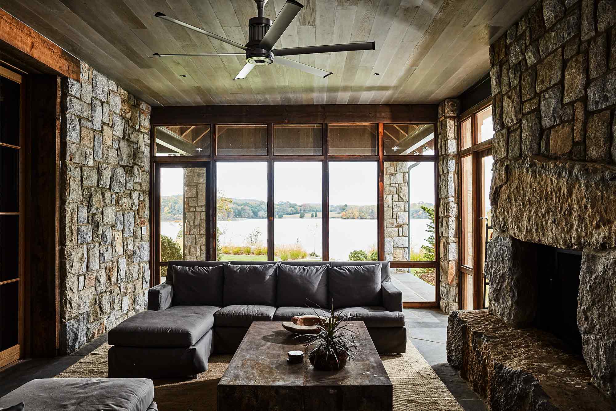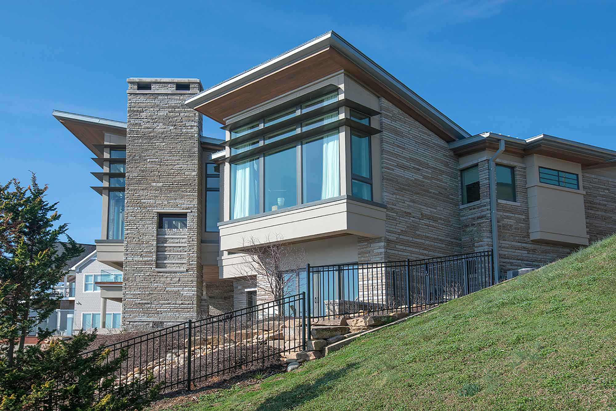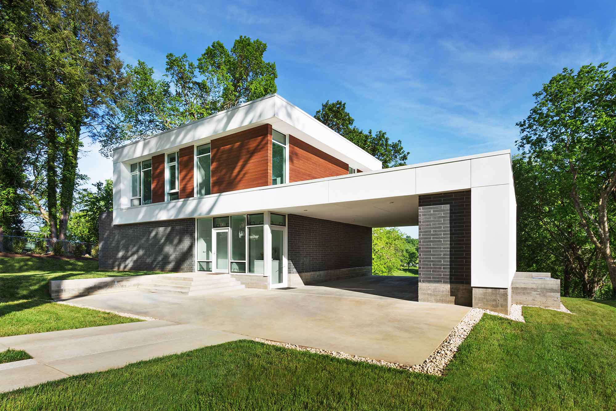
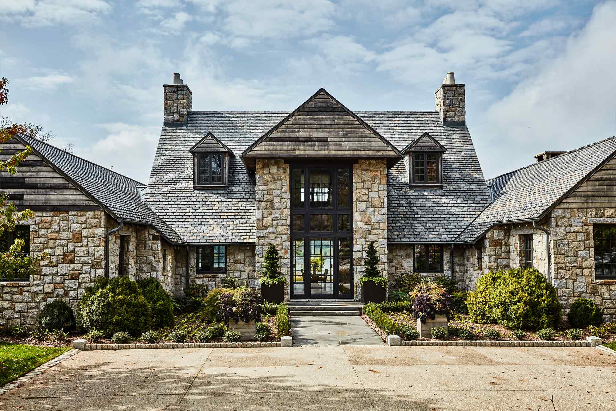
This lakefront residence is located West Knox County, overlooking Fort Loudon Lake. The home features a stone exterior, slate roof, and a screened in porch with masonry fireplace. A four-car garage is connected to the home with an additional four car garage accessible by a covered walkway and includes a loft area with bunk rooms.
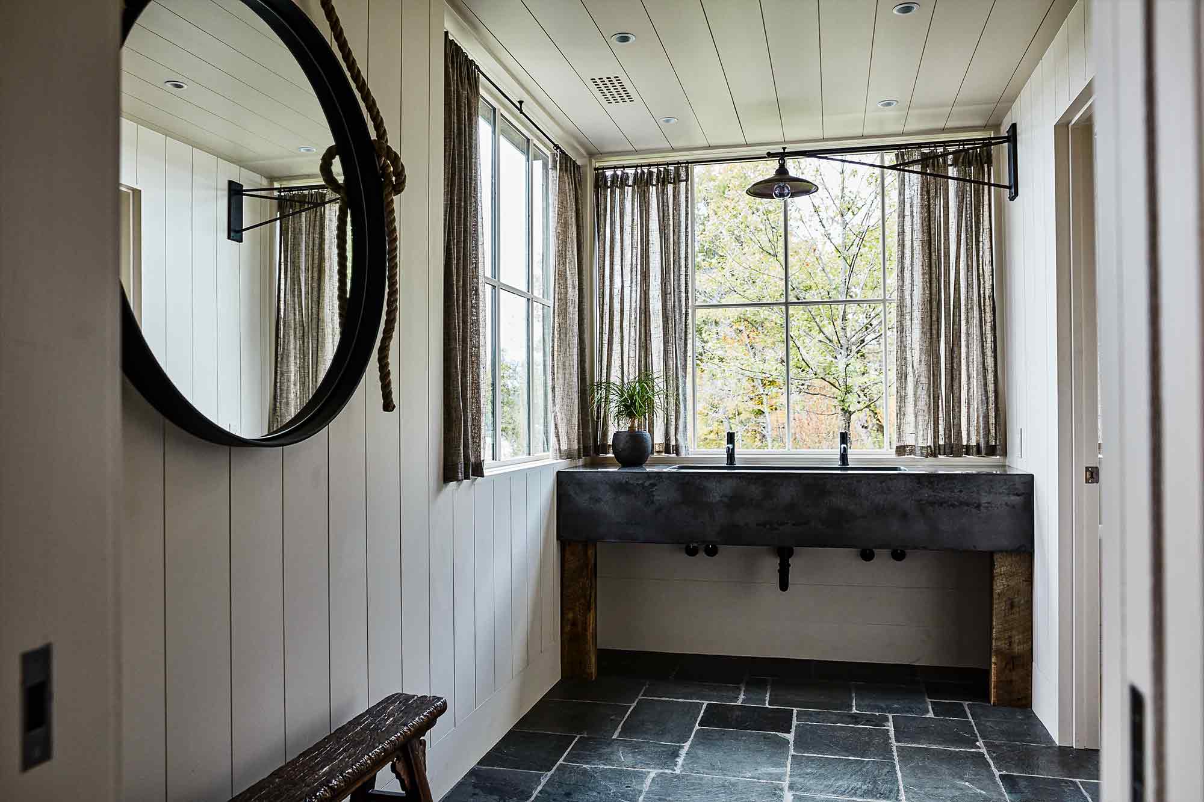
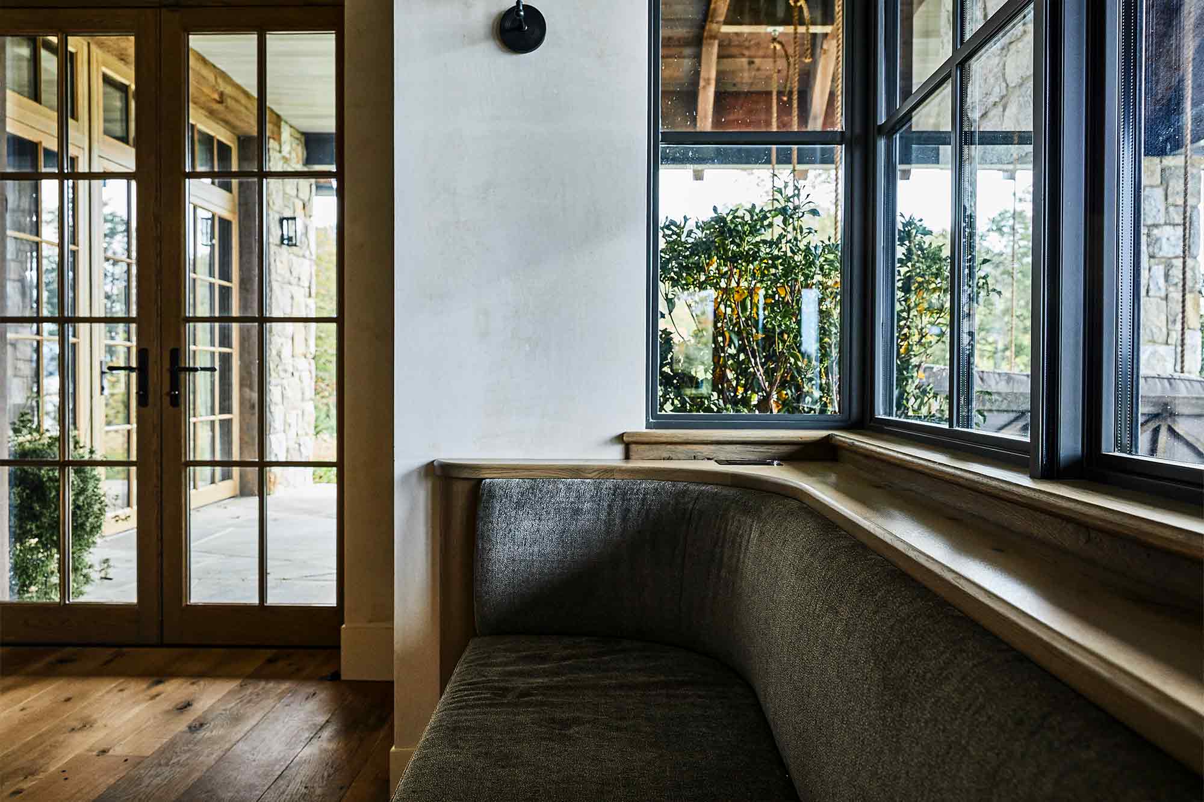
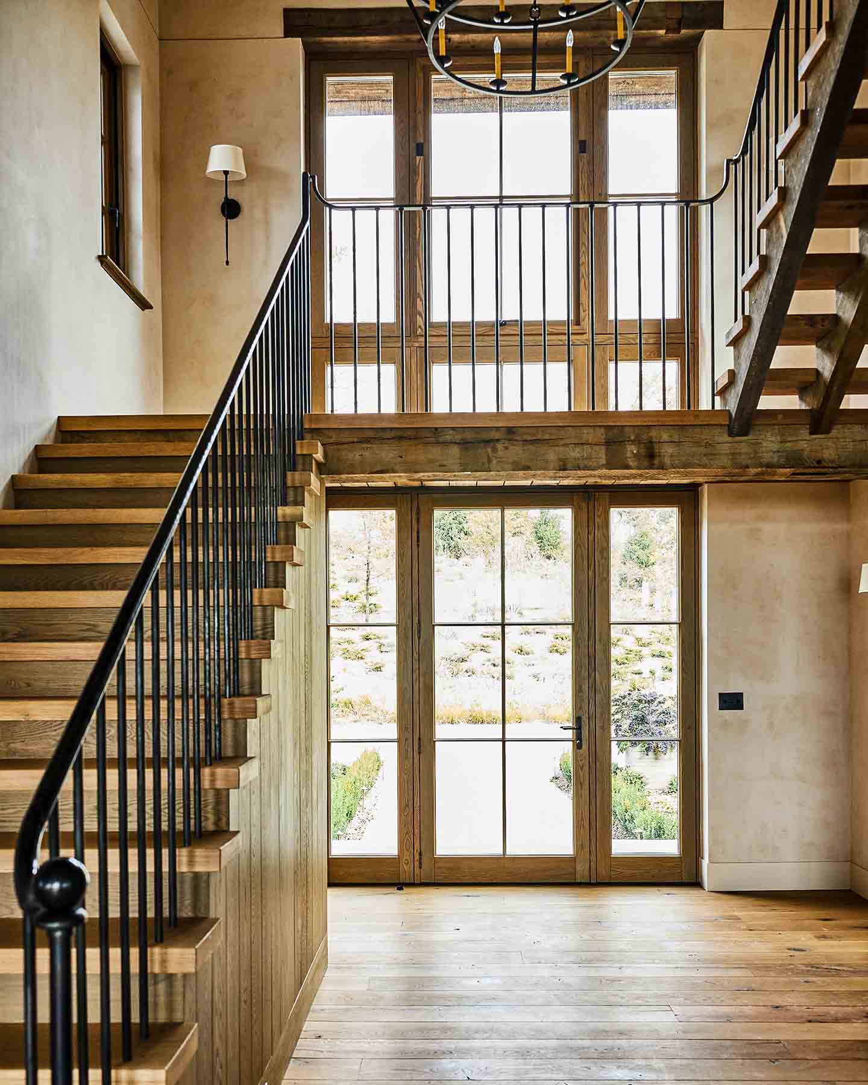
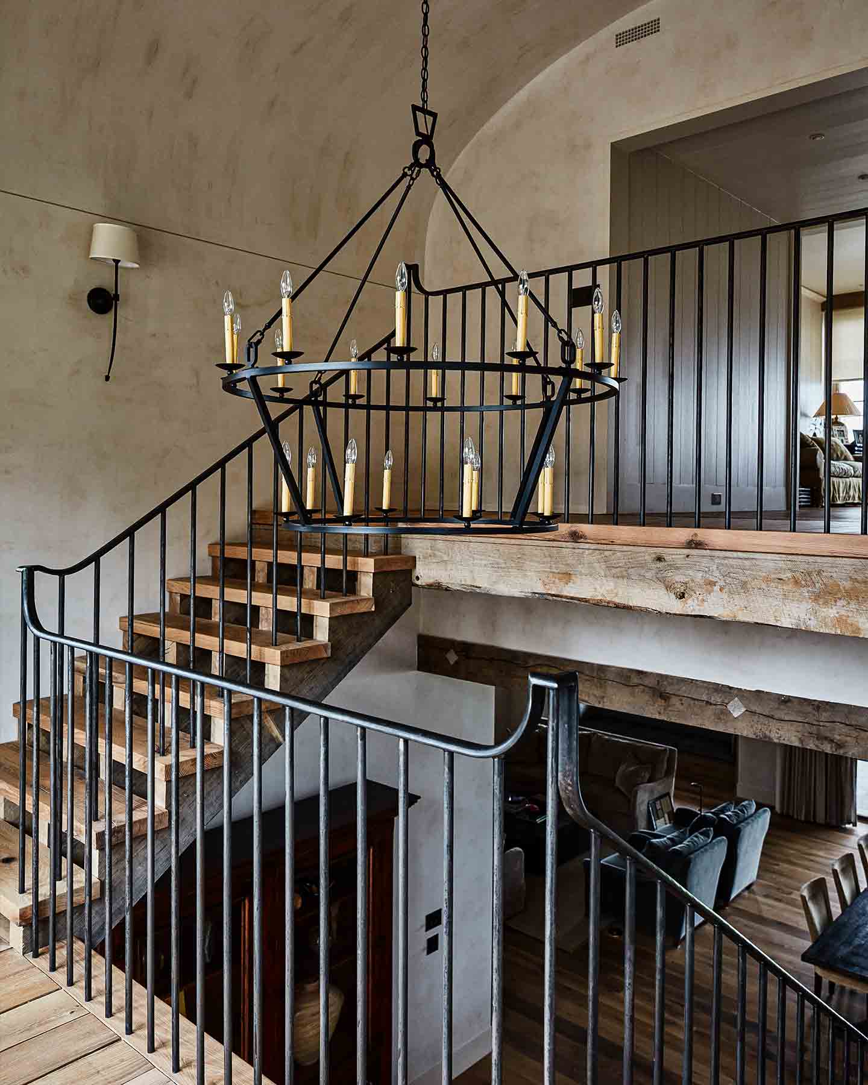
The lower level incorporates a recreational area and contains a golf simulator room. Custom millwork can be found throughout the home. The primary bedroom suite includes large walk-in closets with custom shelves and drawers, a walk-through shower and a soaking tub with a large window overlooking the lake.