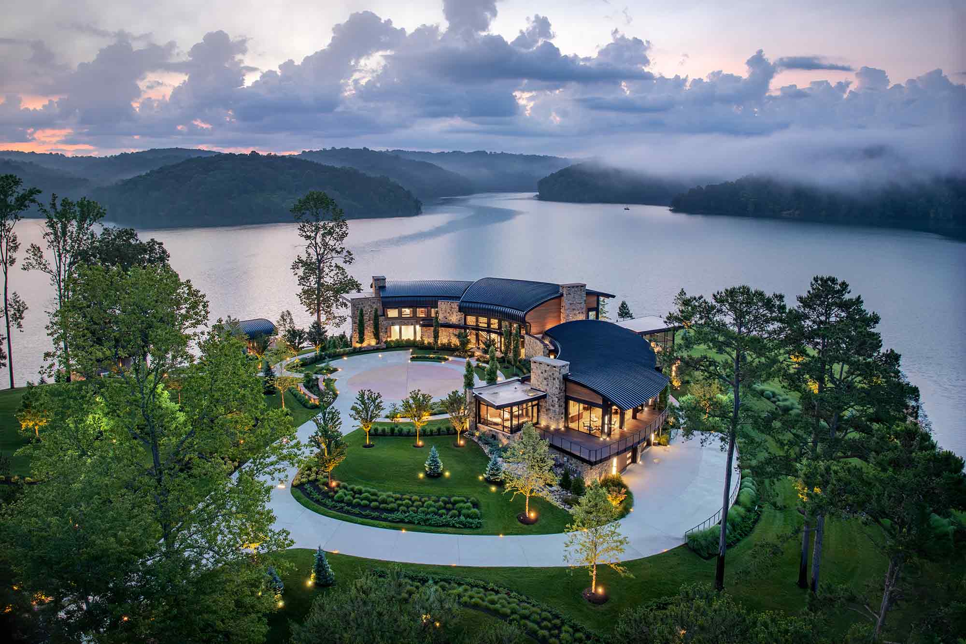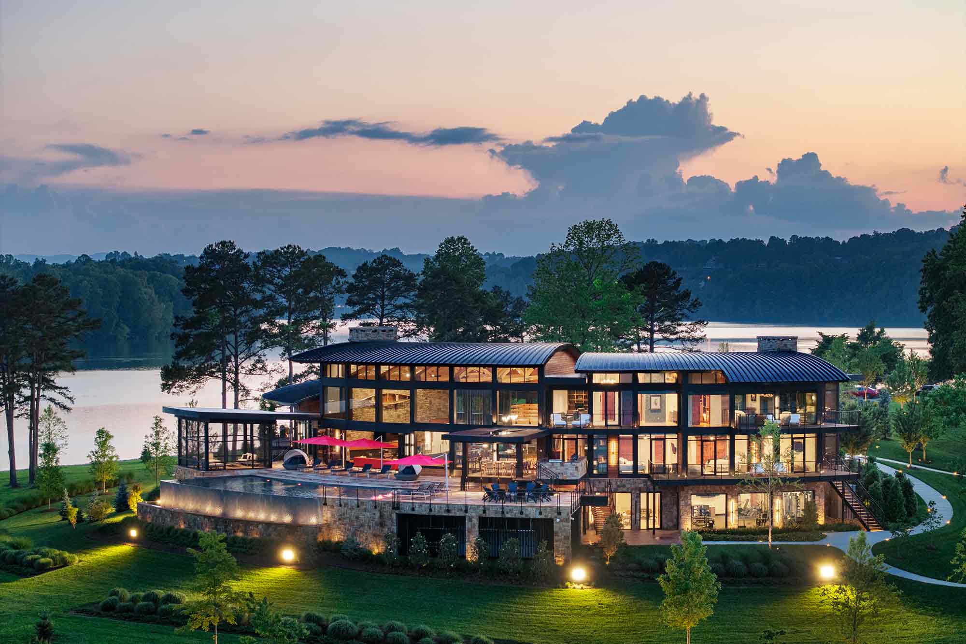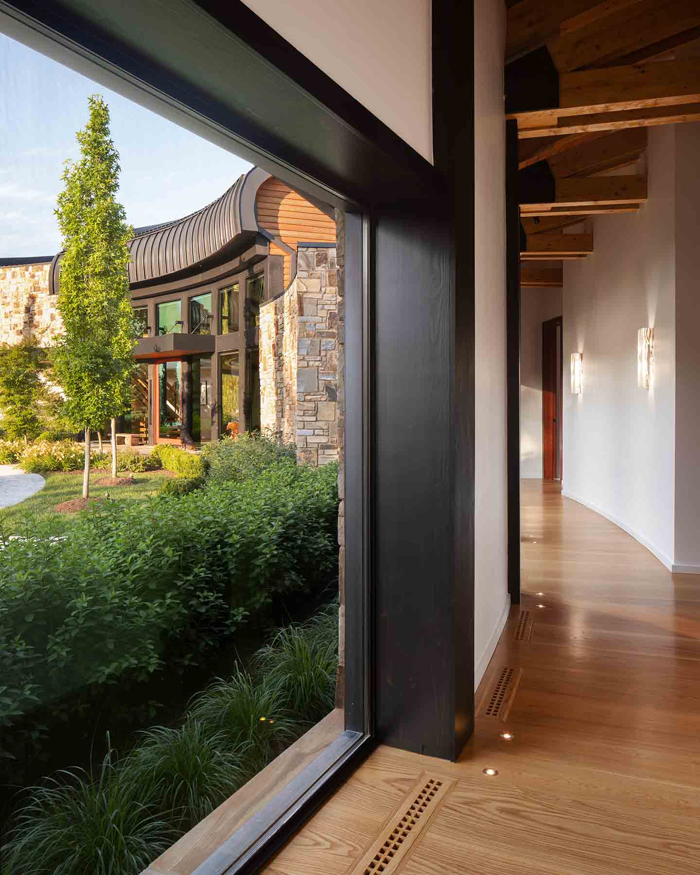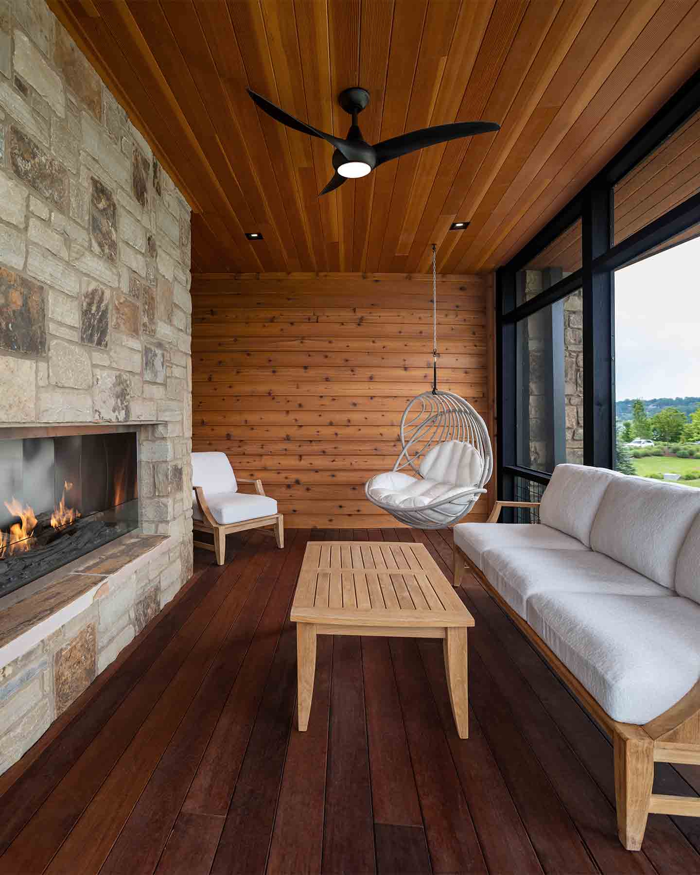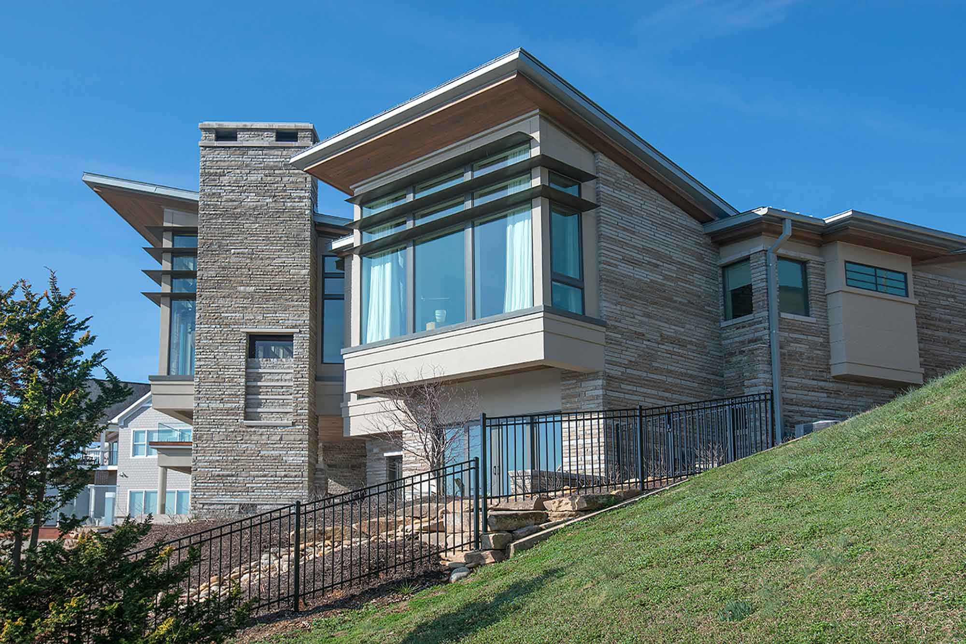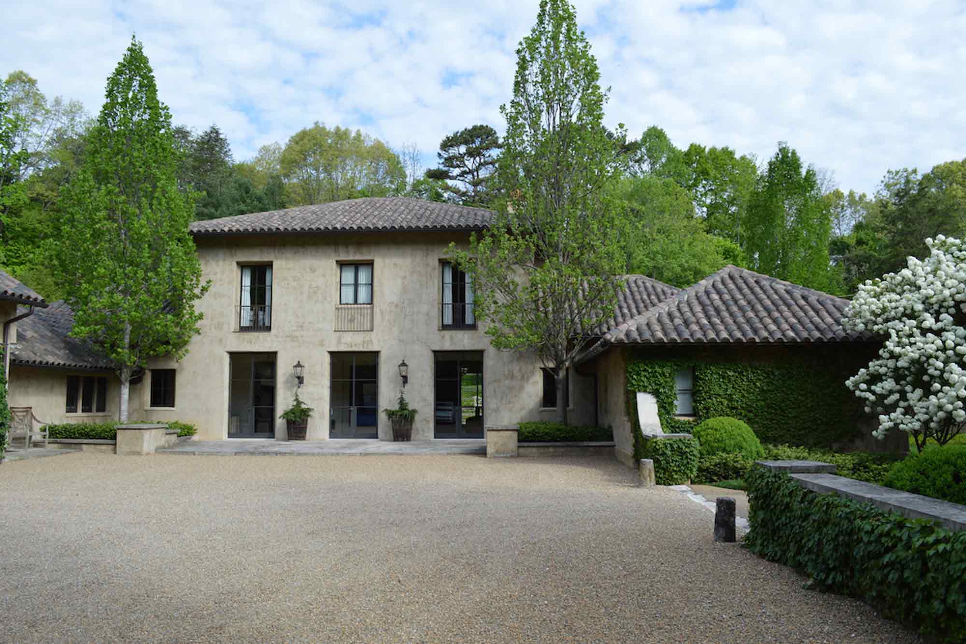

This custom-built home, located in the Peninsula Development on the North side of Norris Lake, sits on five large lots with two double boat docks, a large infinity pool, exterior kitchen, game room, exercise room and a separate guest wing. The home has a curved metal roof that was custom fabricated on site to fit perfectly. The exterior lighting plan enhances the beautifully landscaped grounds along with the exterior natural stone, wood and glass veneer.
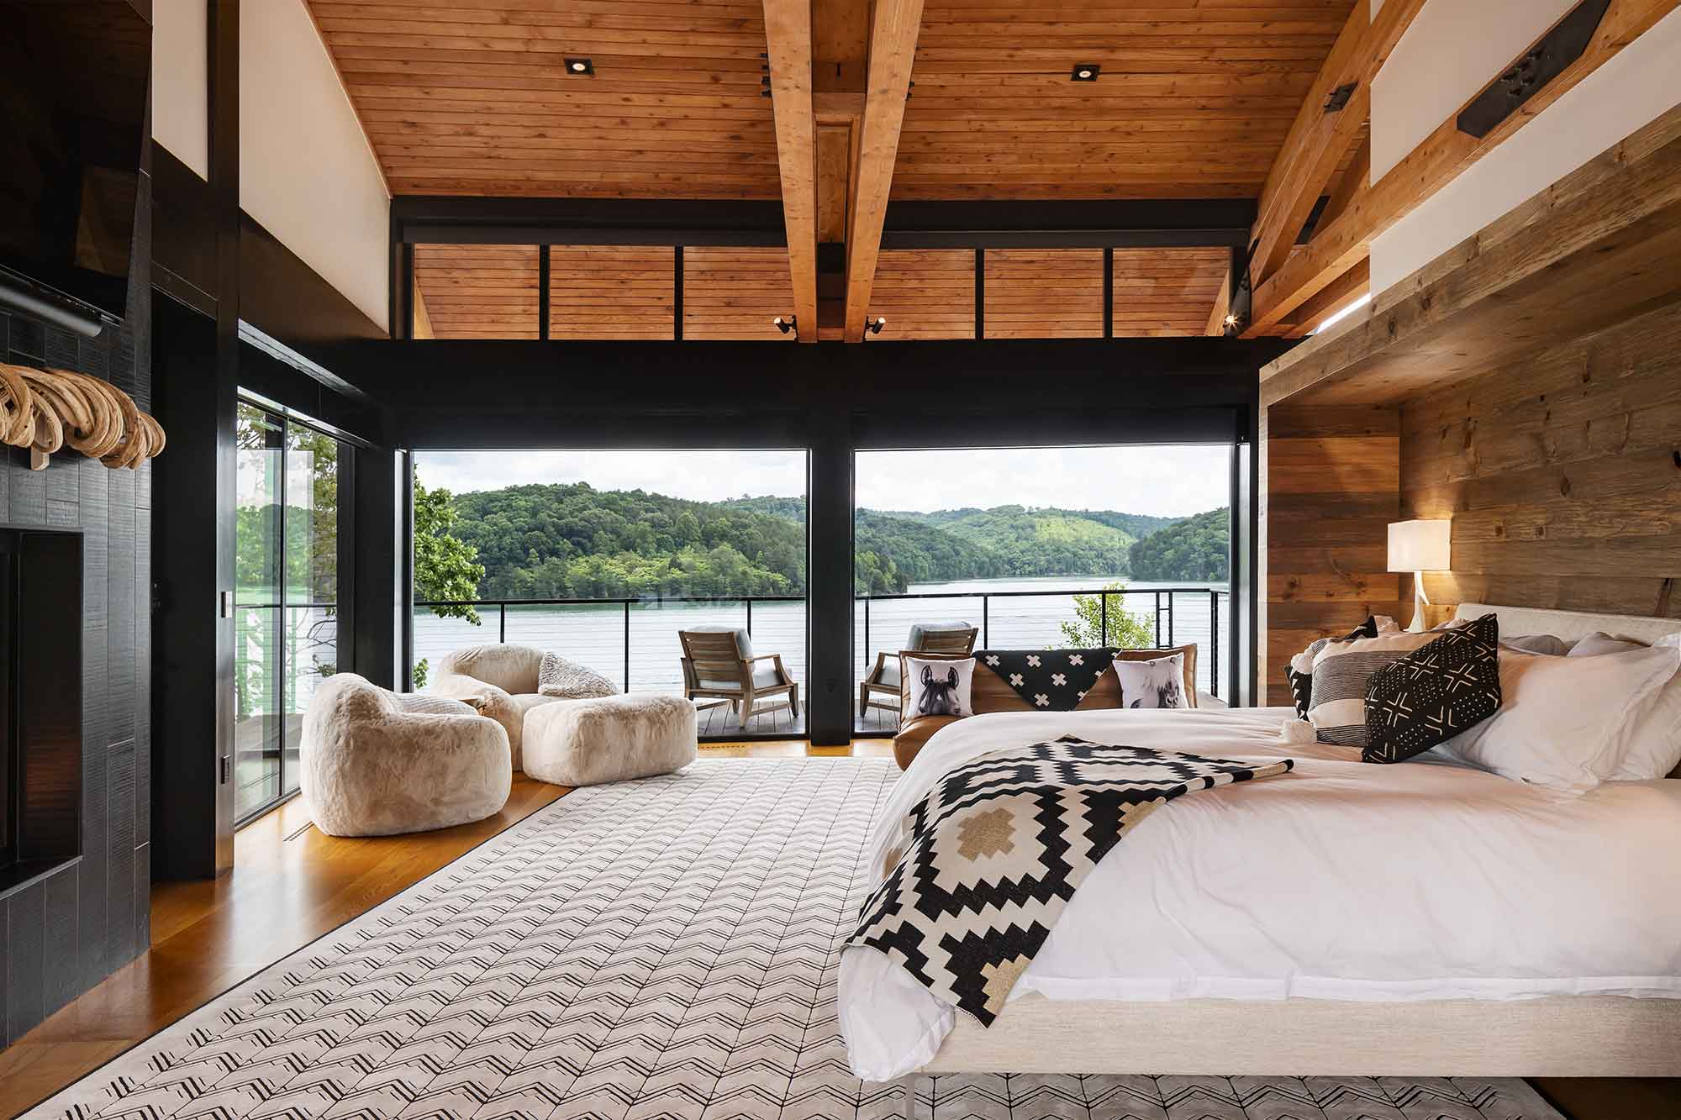
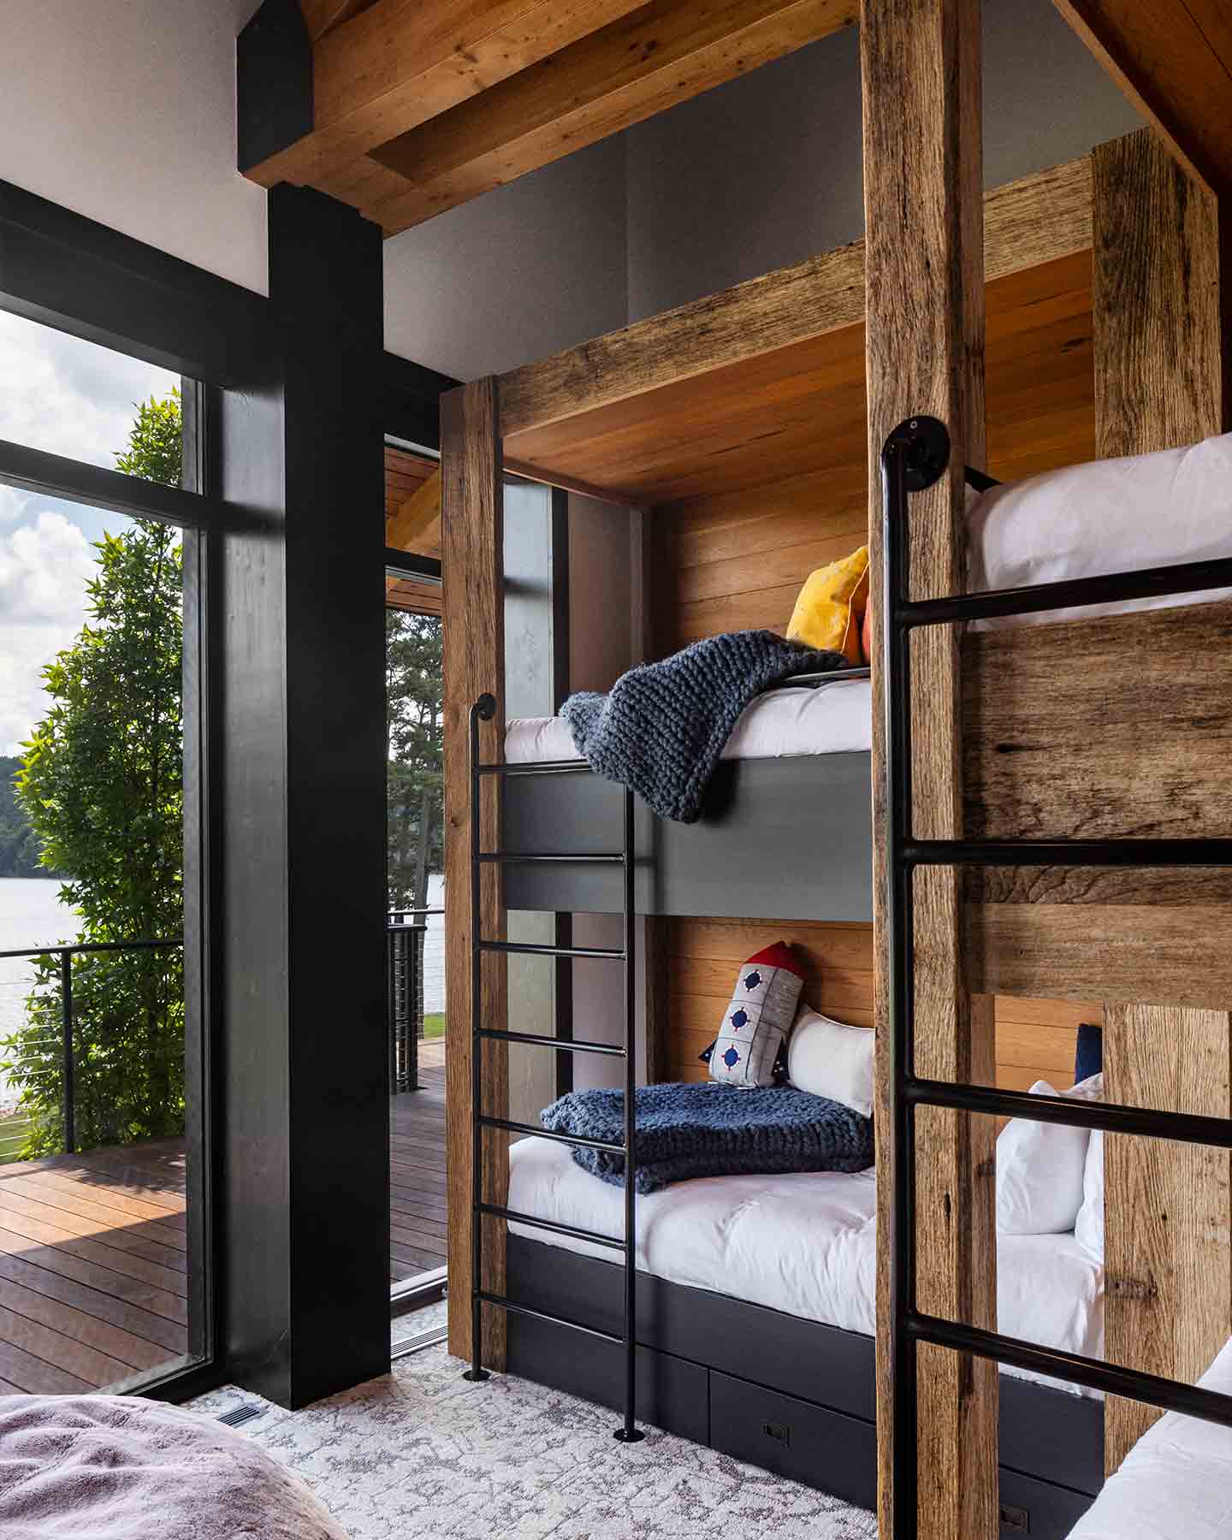
The interior has two custom kitchens, wide plank white oak flooring, three stone fireplaces, along with a master suite and eight additional bedrooms with private bathrooms. All interior doors were customed made from reclaimed wood, and the exposed wood trusses and tongue & grove wood ceilings were custom fabricated in Europe.